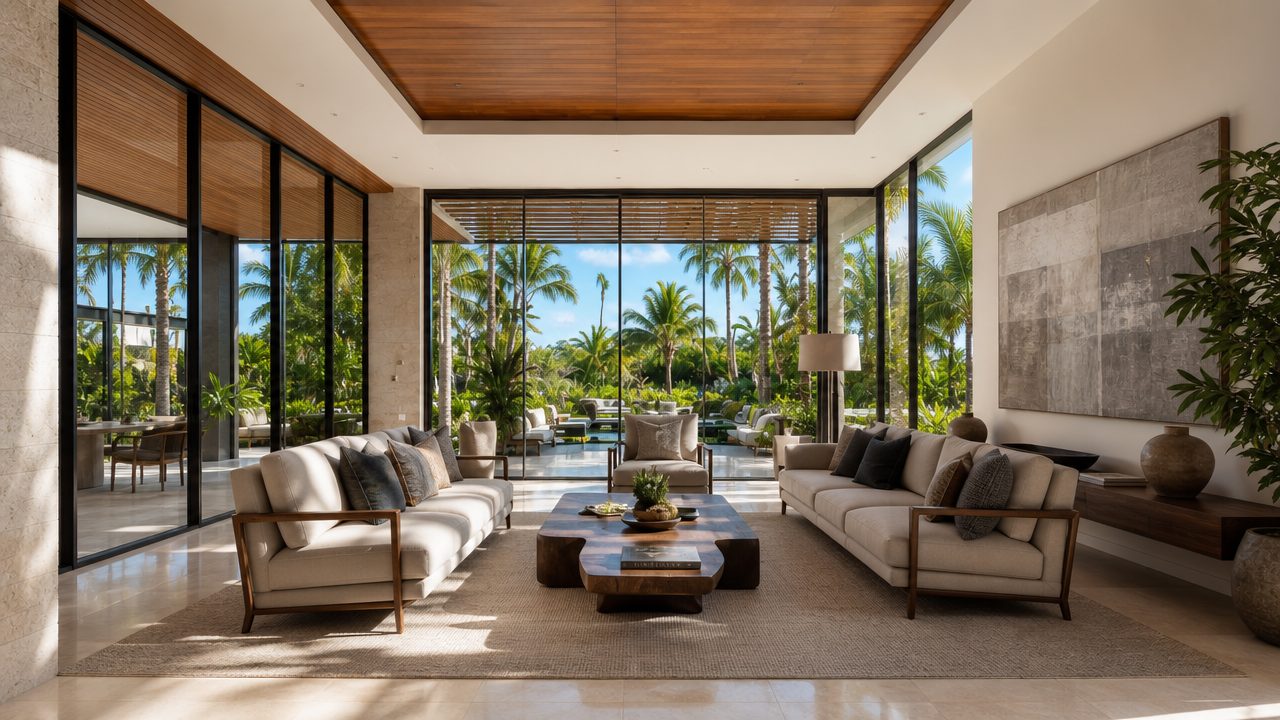
Living room with floor to ceiling glass walls, linen sofas, and a walnut coffee table, opening onto a garden lined with palms
01. Living Room

A Room That Exhales

Floor to ceiling glass dissolves the line between interior and garden, while a considered palette of stone, linen, and walnut holds the space in quiet warmth. Here, the residence's central promise of light, unhurried and abundant, is felt most completely.
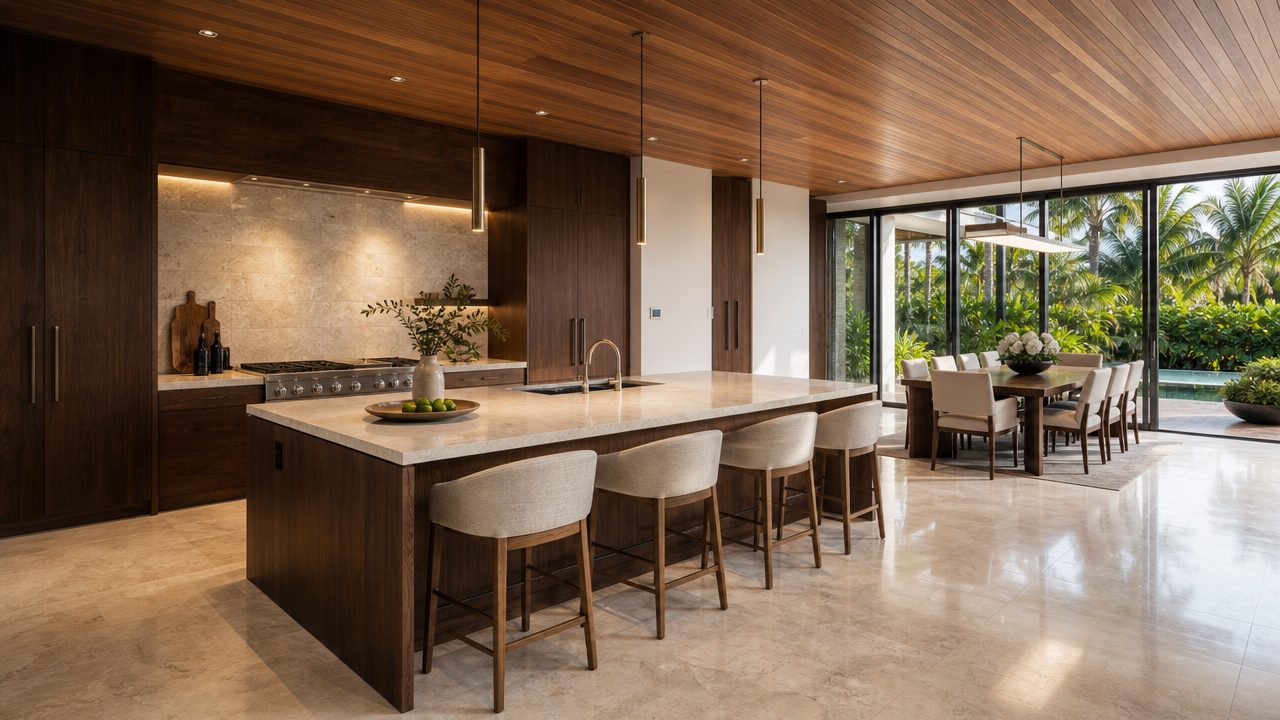
Kitchen with a book matched stone island, walnut cabinetry, and pendant lighting overlooking the dining area and pool beyond
02. Kitchen

The Heart, Reconsidered

Book matched stone and hand finished walnut cabinetry frame a kitchen built for gathering as much as for cooking. Every surface rewards a closer look, and every sightline draws the eye back toward the pool and palms beyond.

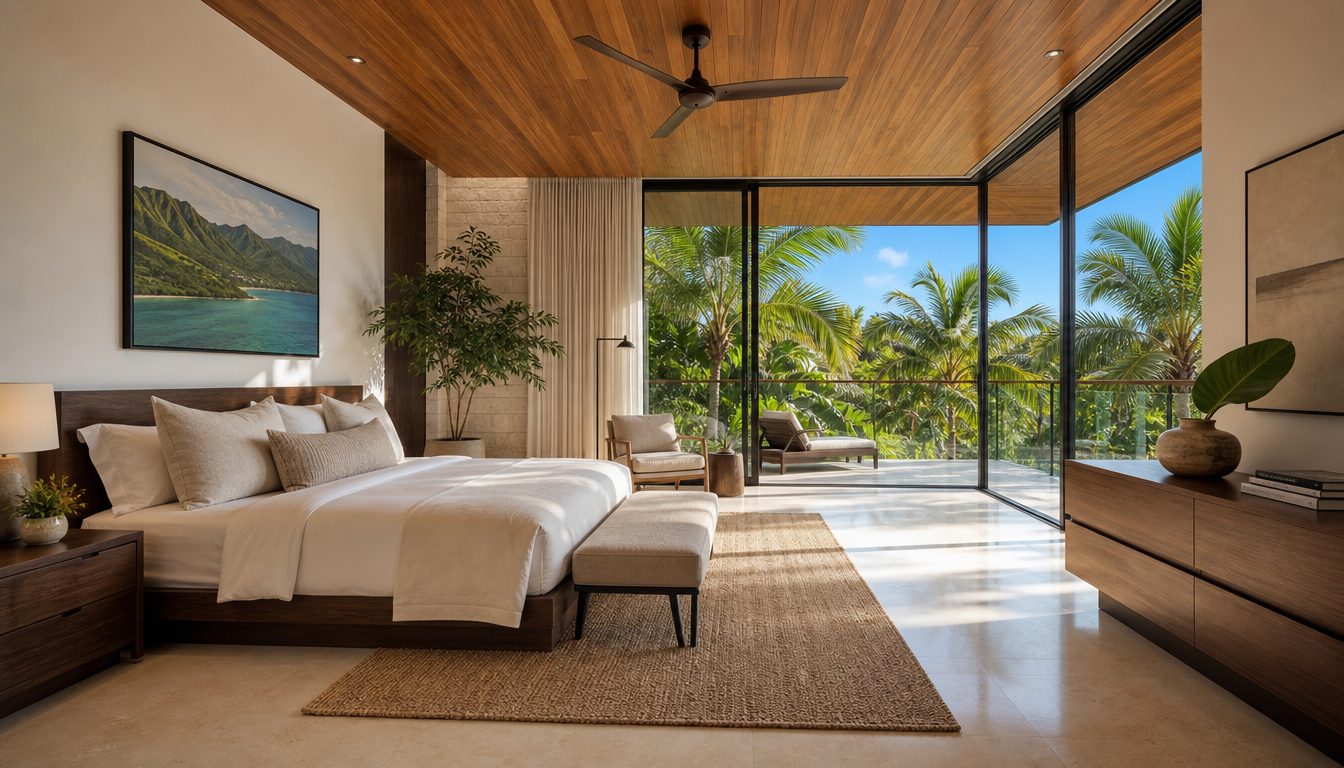
Primary bedroom with a walnut bed frame, ocean view artwork, and glass doors opening onto a private terrace shaded by palms
03. Bedroom

Rest, Uninterrupted

The primary suite opens onto its own private terrace, where a canopy of palms filters the morning light. Warm timber ceilings and a restrained material palette create a sanctuary built for stillness.

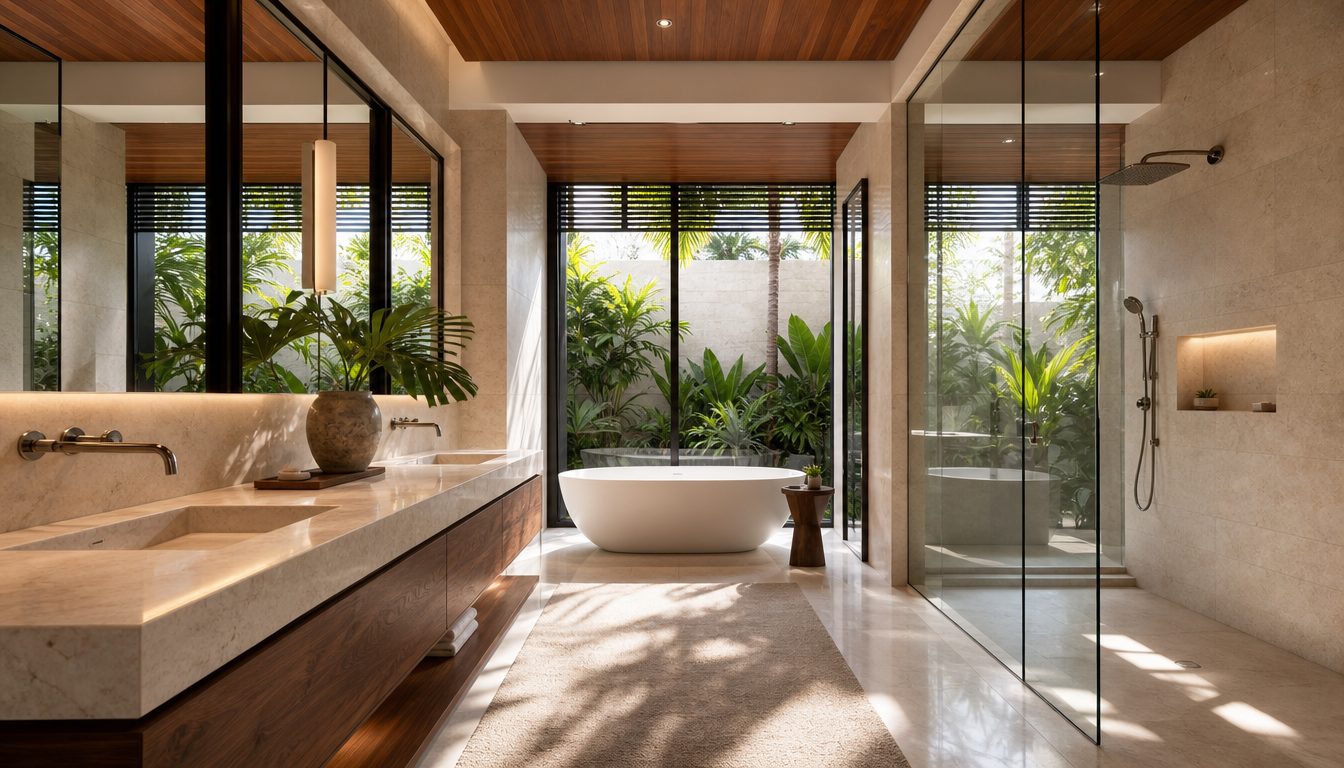
Primary bathroom with a freestanding soaking tub, marble double vanity, and a shower enclosed in glass facing a private interior garden
04. Bathroom

A Private Ritual

Marble surfaces and a freestanding soaking tub face an interior garden of their own, screened from view yet open to the sky. Even the everyday is treated here as something worth savoring.

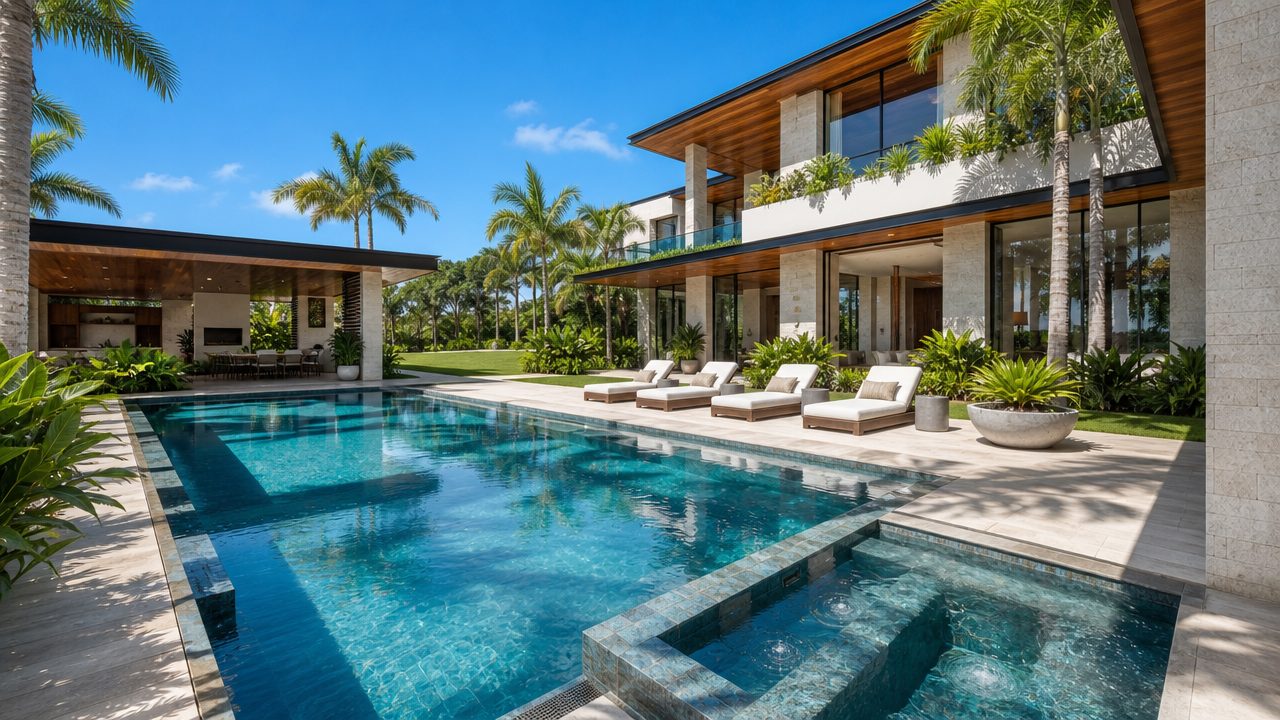
Sculpted swimming pool and spa lined with lounge chairs, framed by mature palms and the residence's facade with its timber eaves
05. Pool & Spa

Where the Day Unwinds

A sculpted pool and spa trace the edge of the residence, framed by mature palms and an outdoor pavilion built for long afternoons. This is architecture in dialogue with climate, indoors and out, indistinguishable.